Videos
Gallery



Overview
Move-in ready. New roof in 2026.
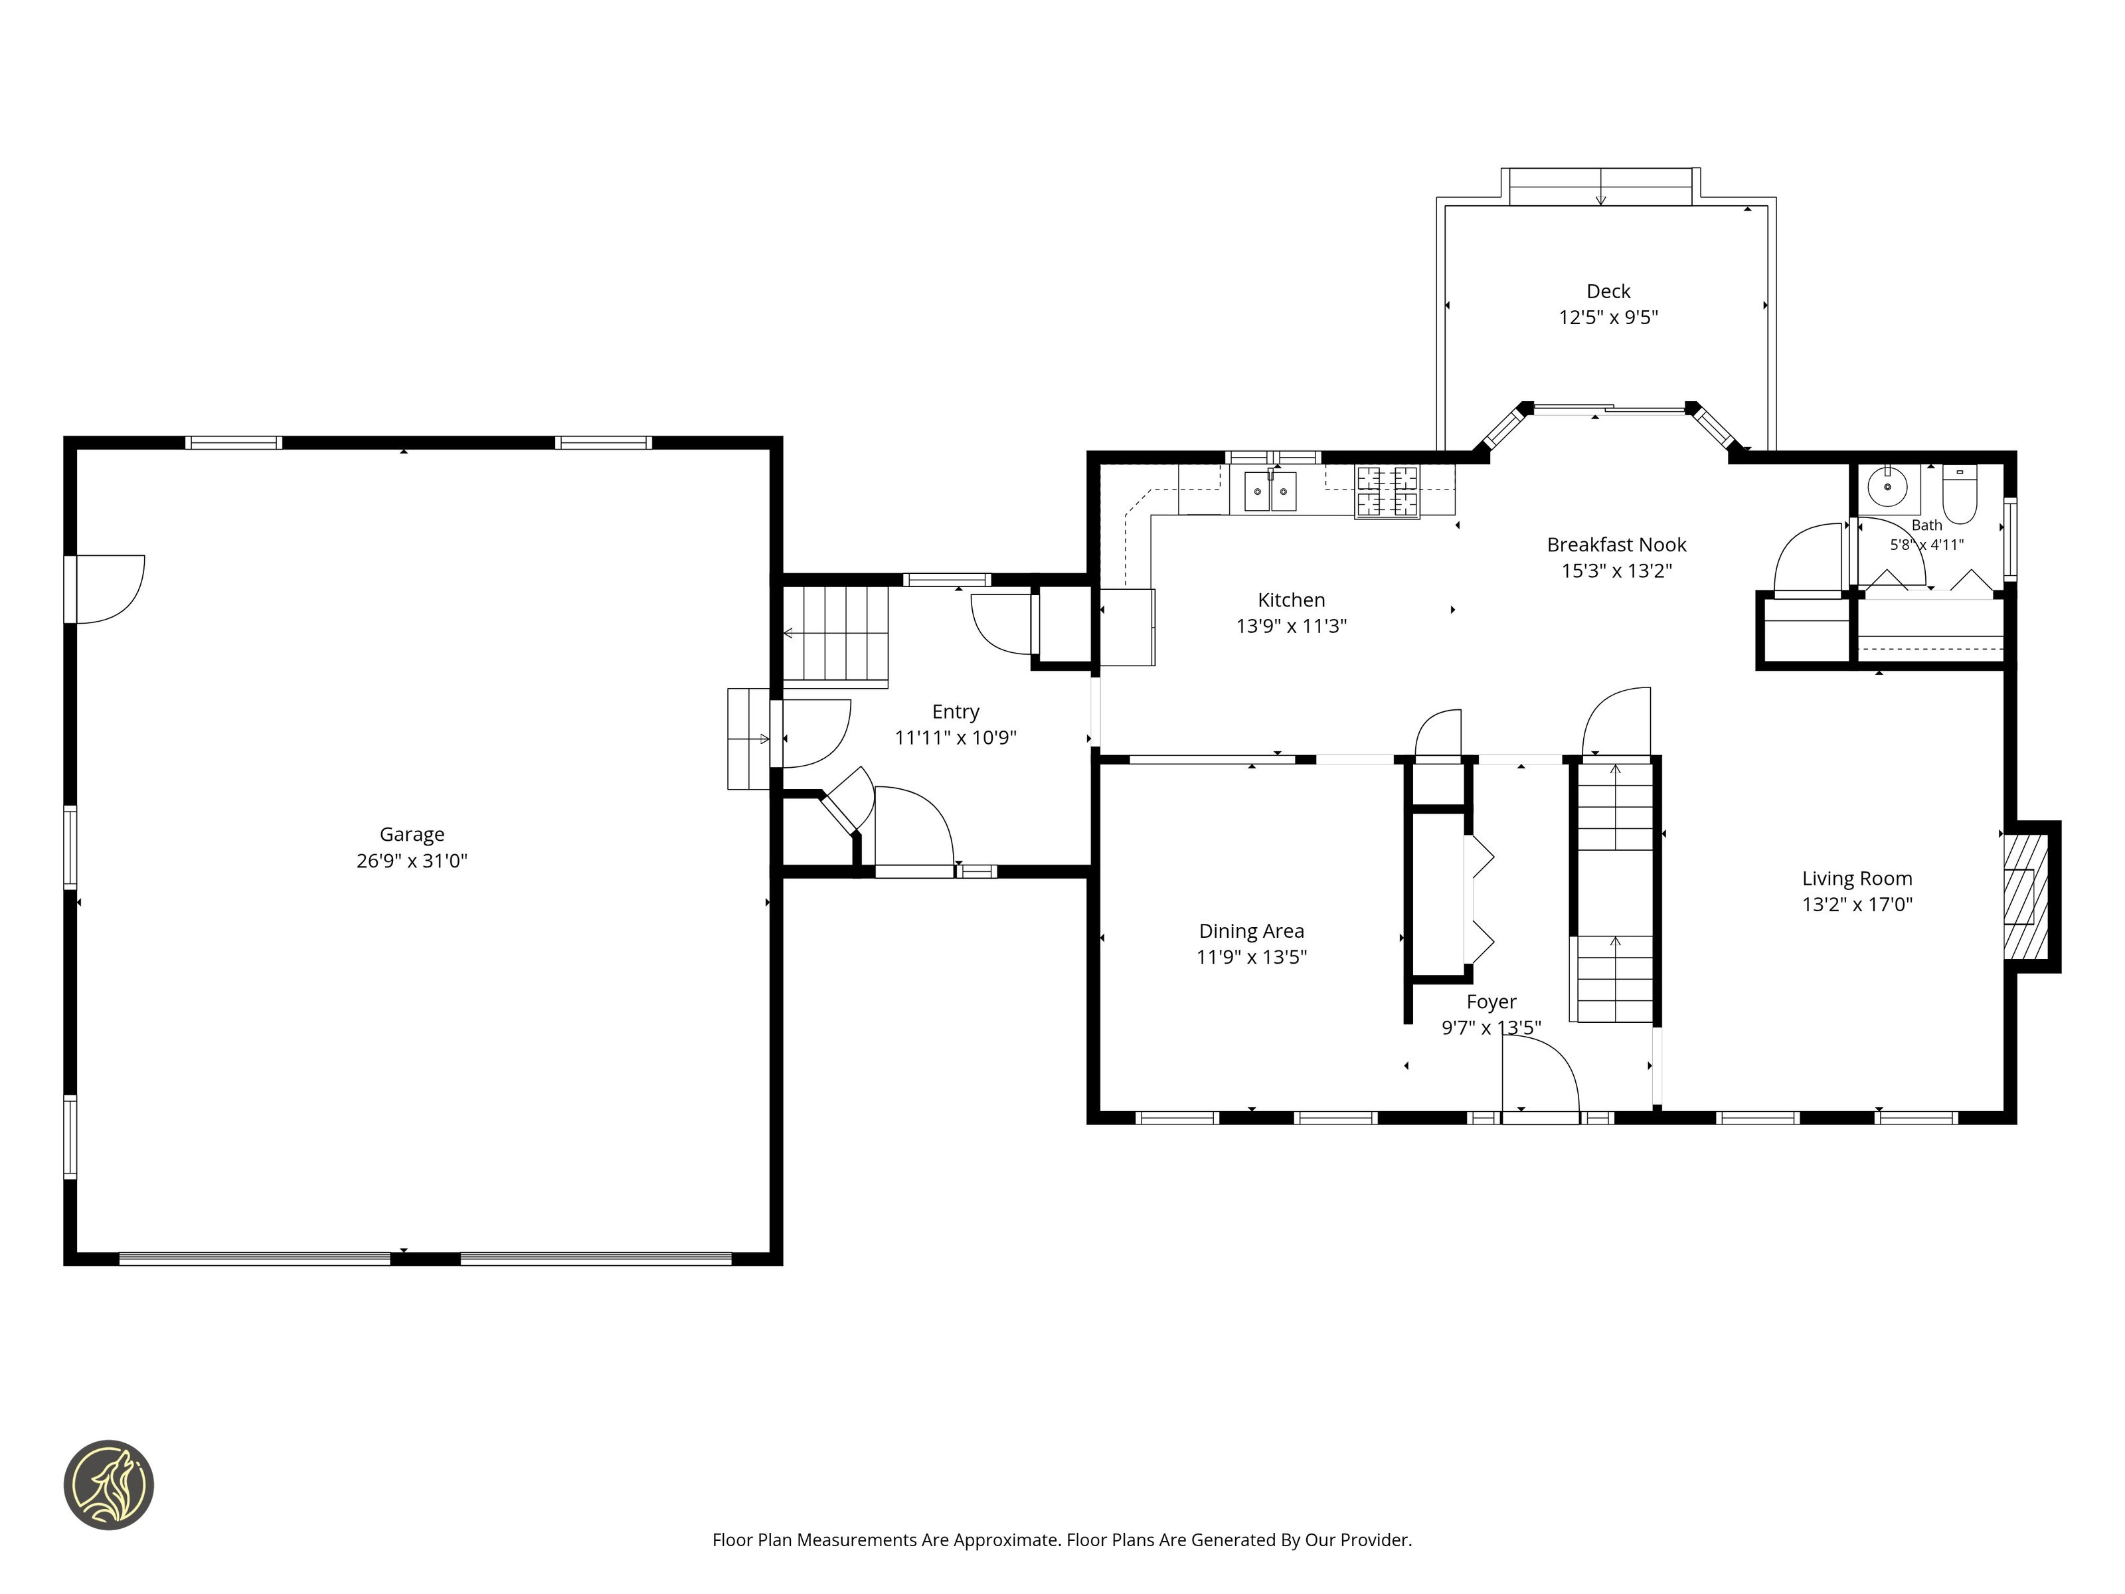
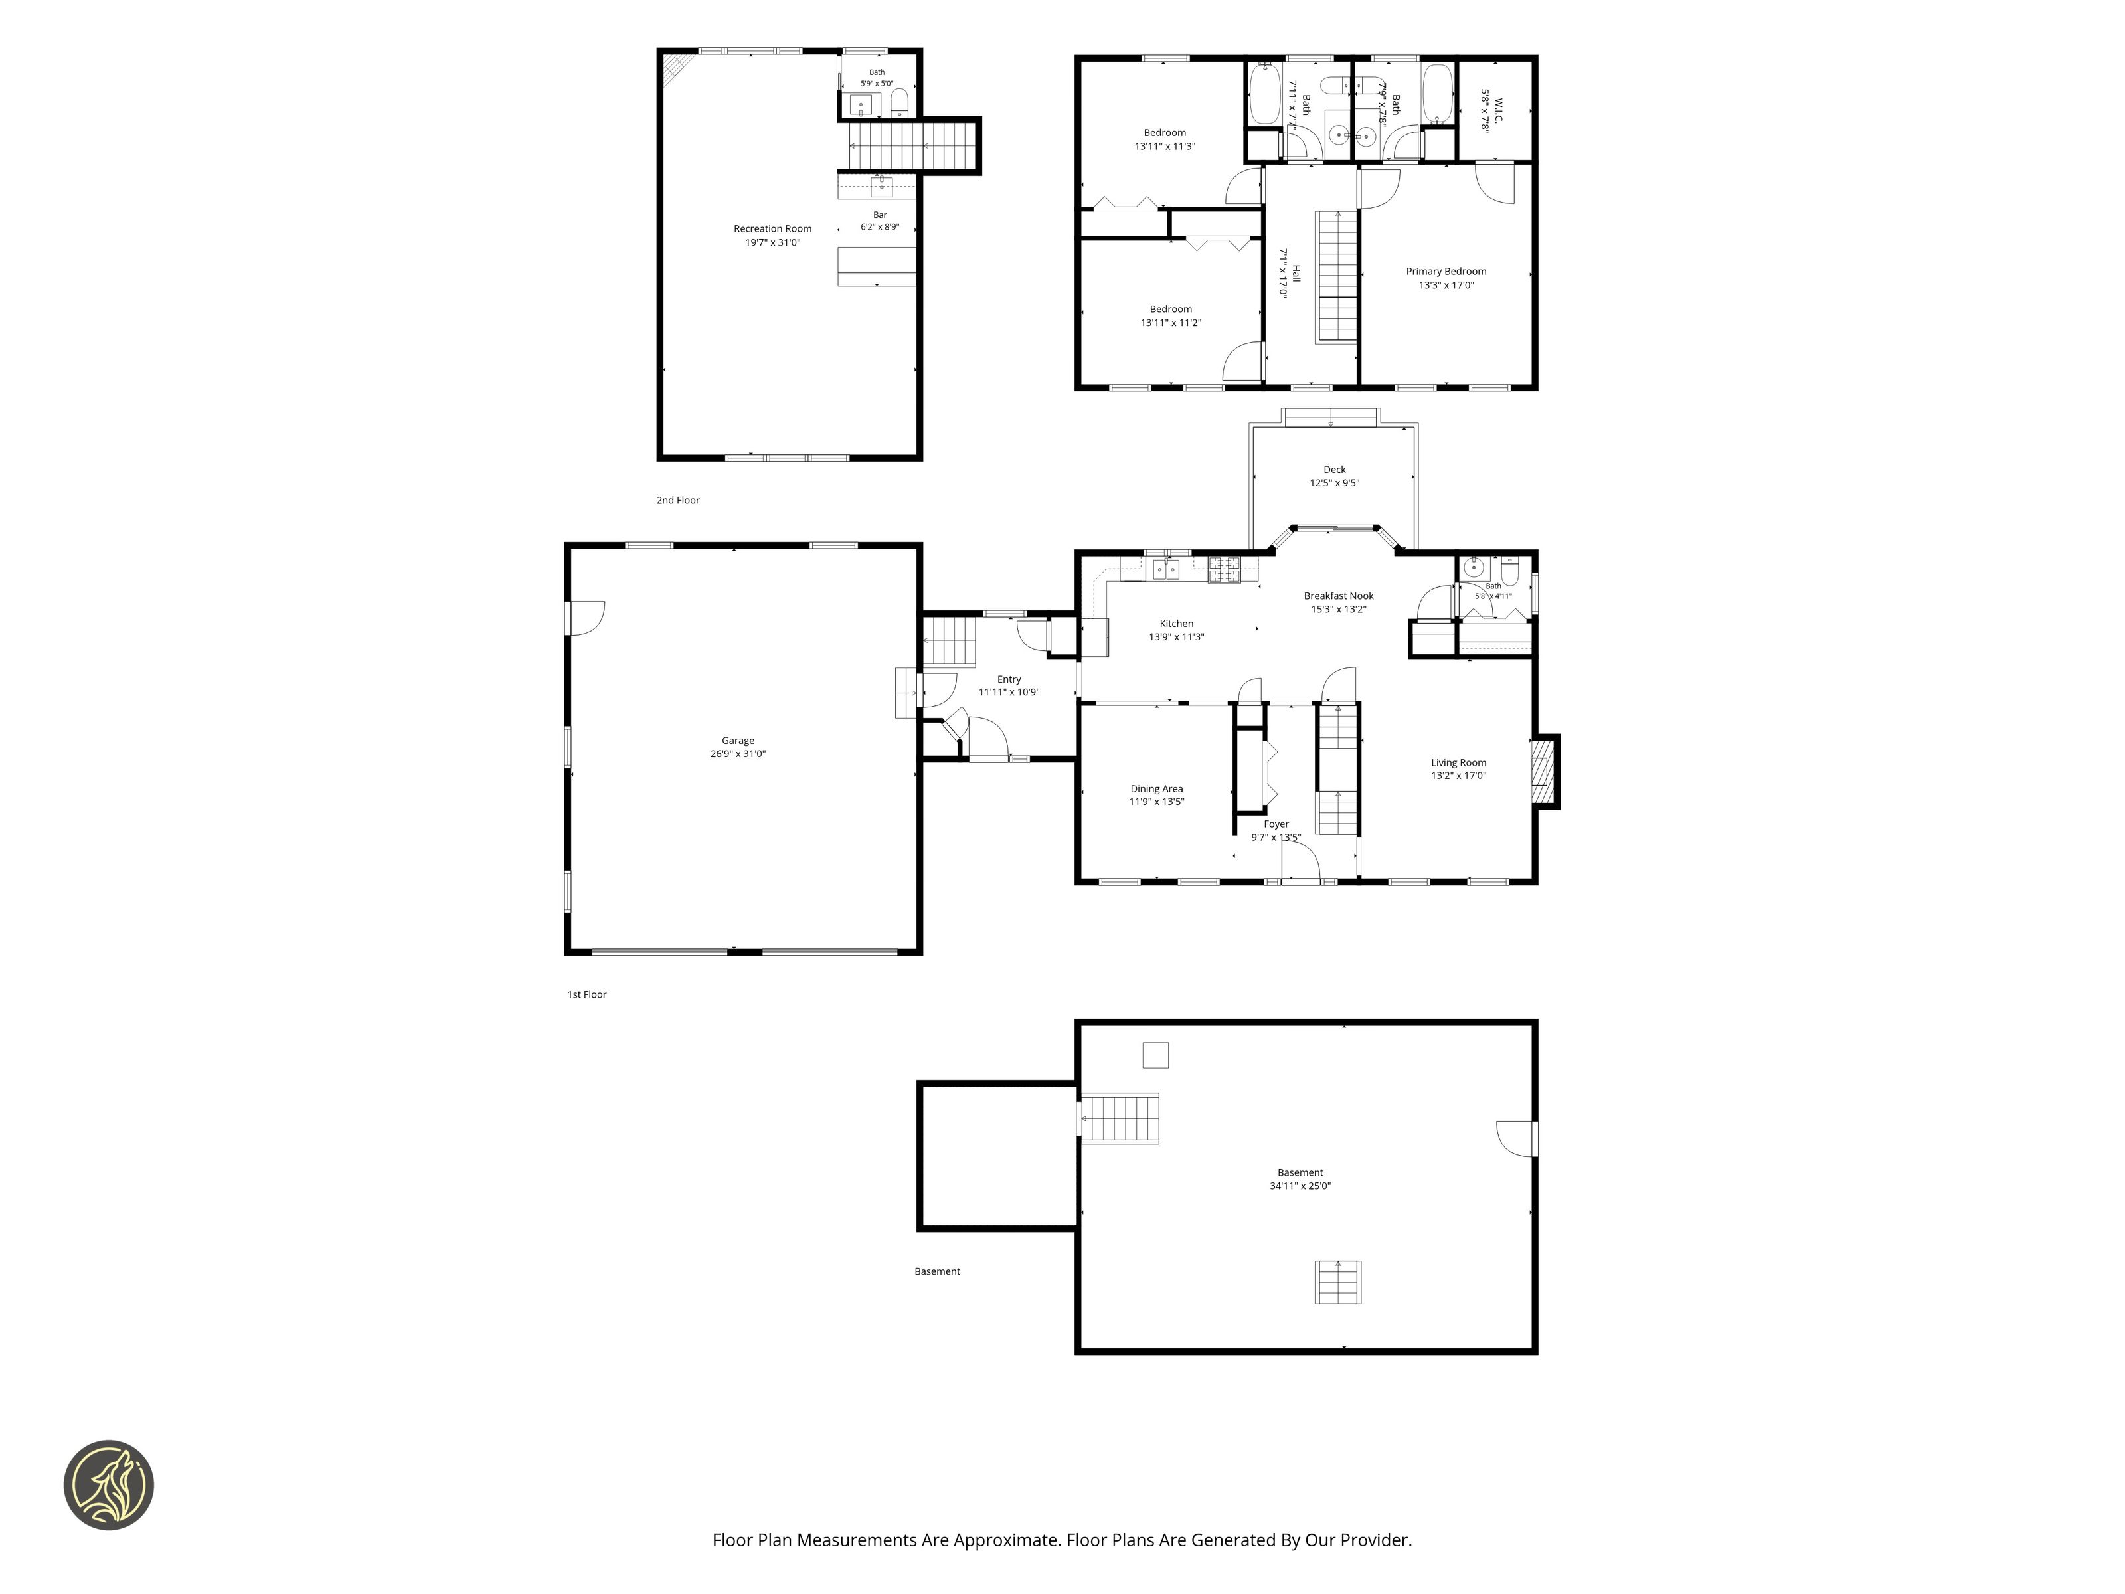
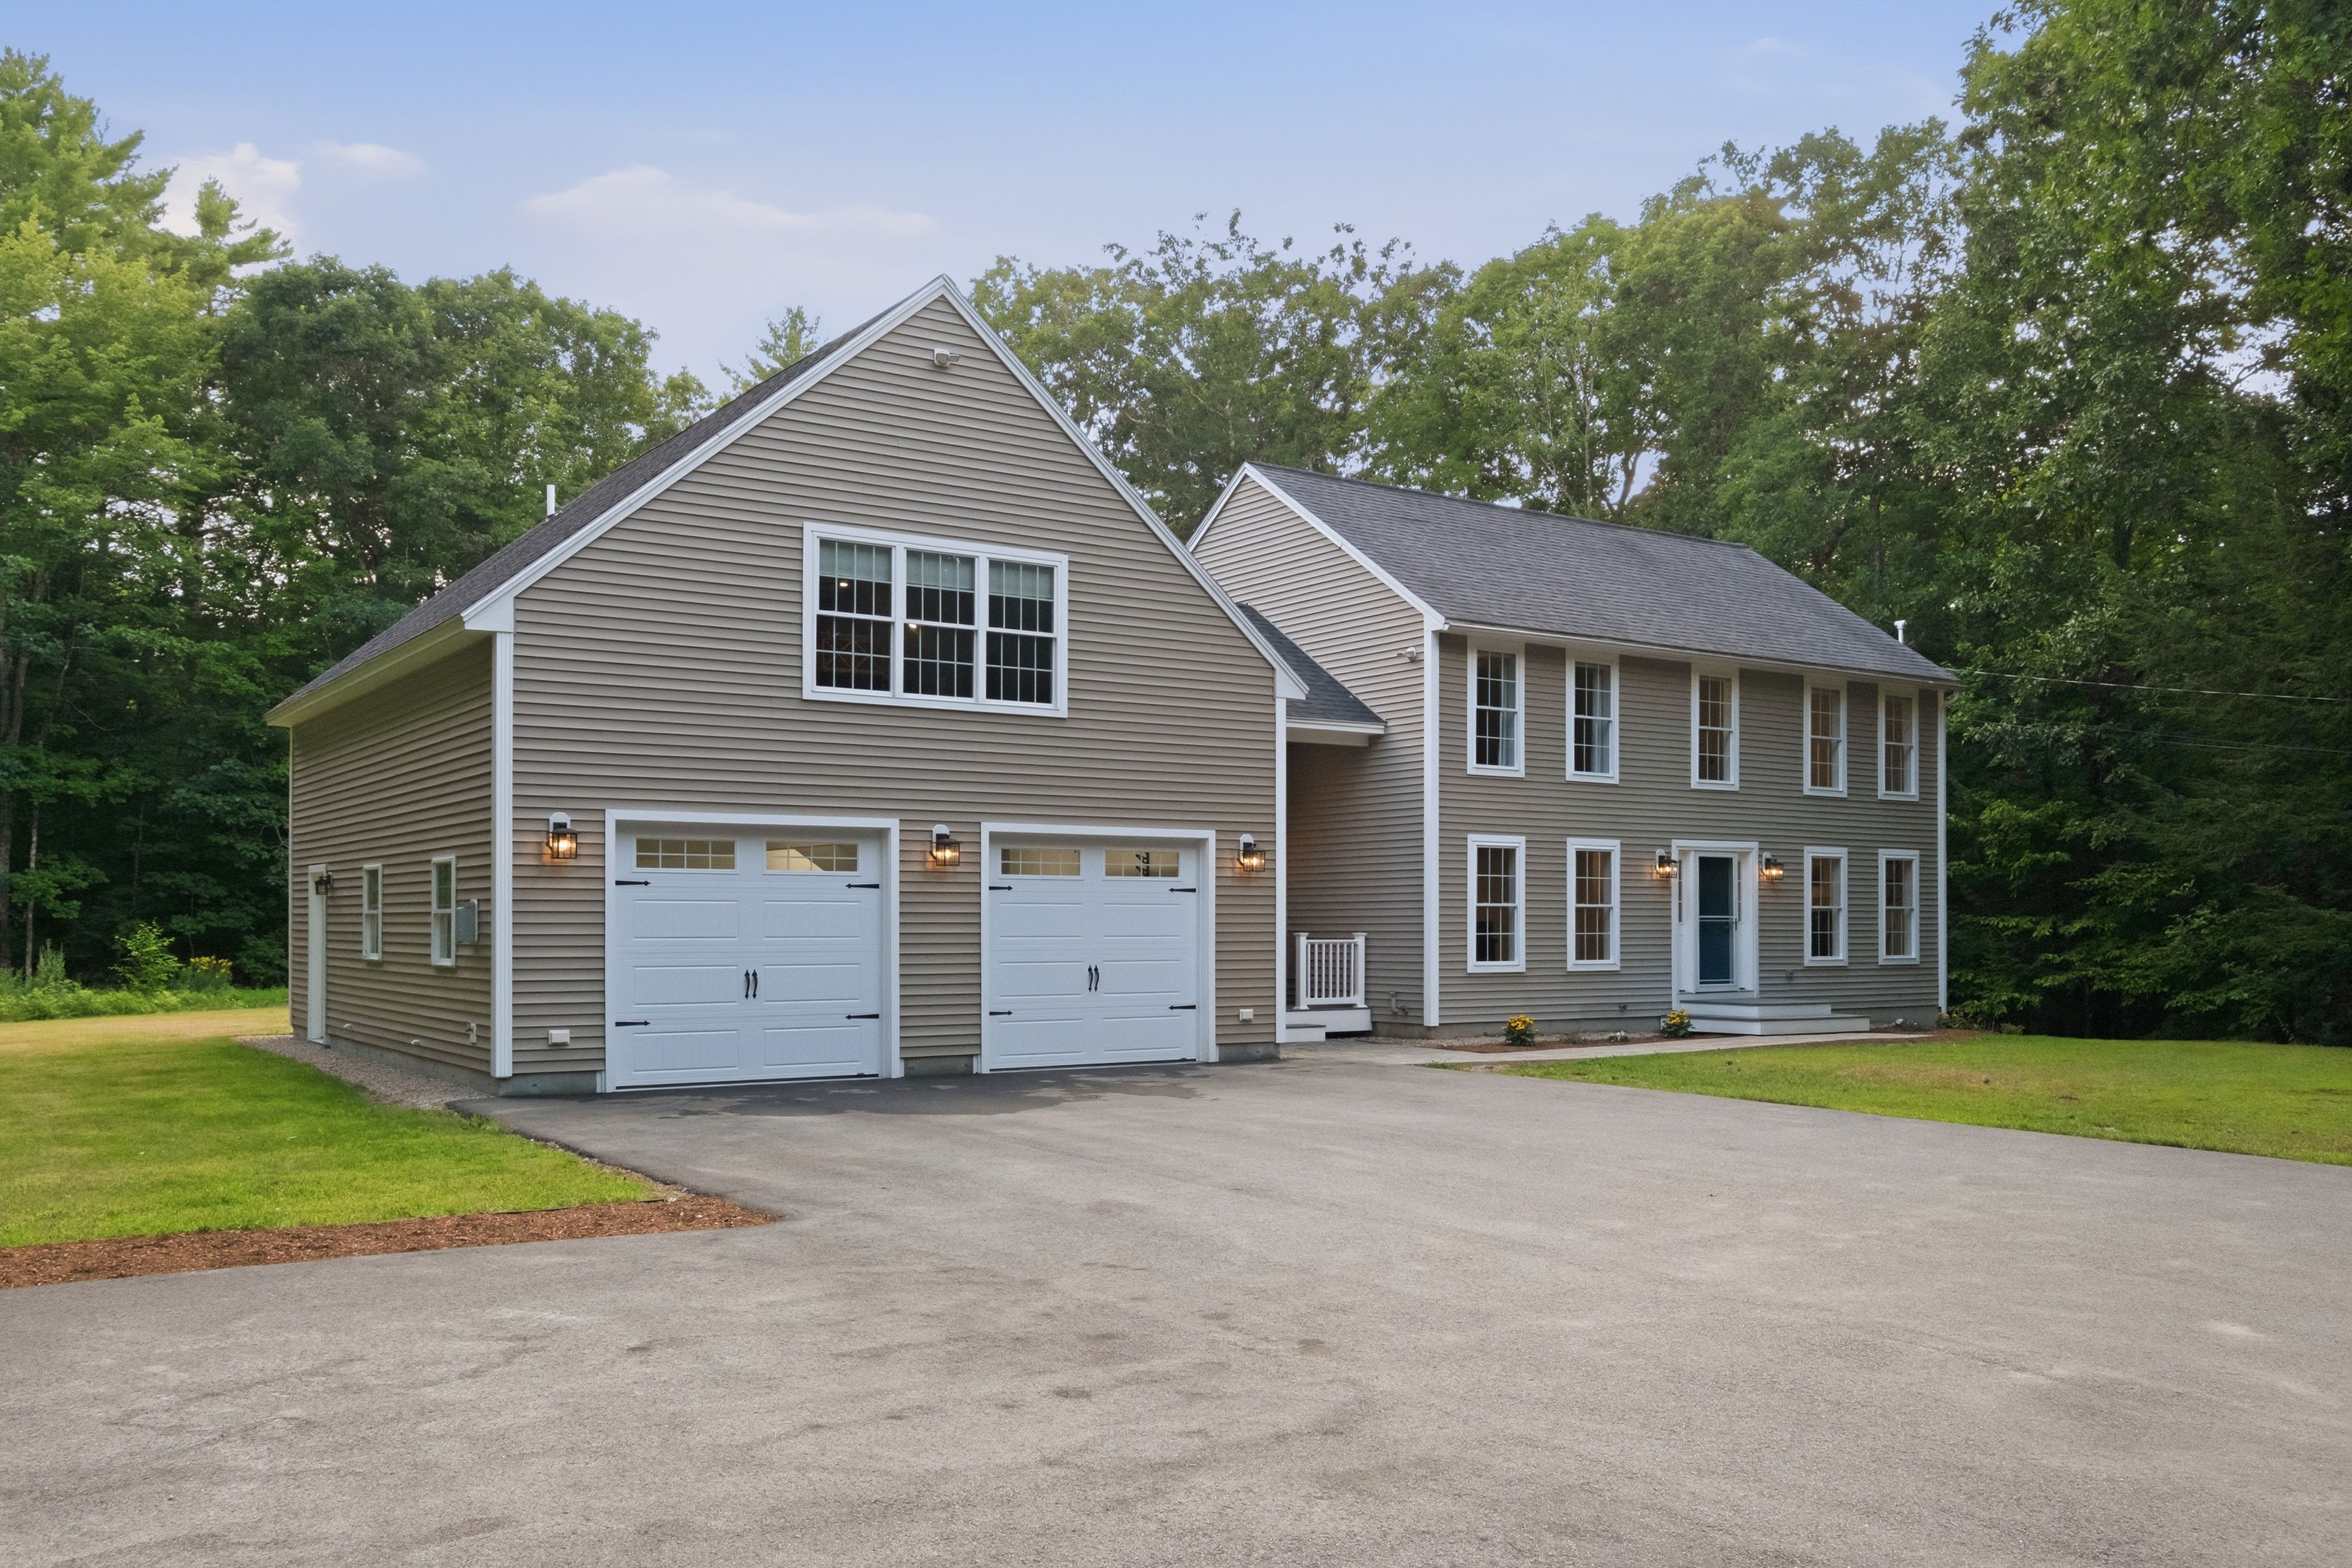
Room to entertain, space to unwind, and 2.9 private acres to enjoy. Welcome to 12 Deer Run Lane in Chichester's Five Hill Estates: an updated Colonial with 2,720 square feet of finished living space above grade, 3 bedrooms, 2 full baths, and 2 half baths. Built in 2003 and substantially expanded in 2020, the home combines classic character with beautifully finished spaces for everyday living.
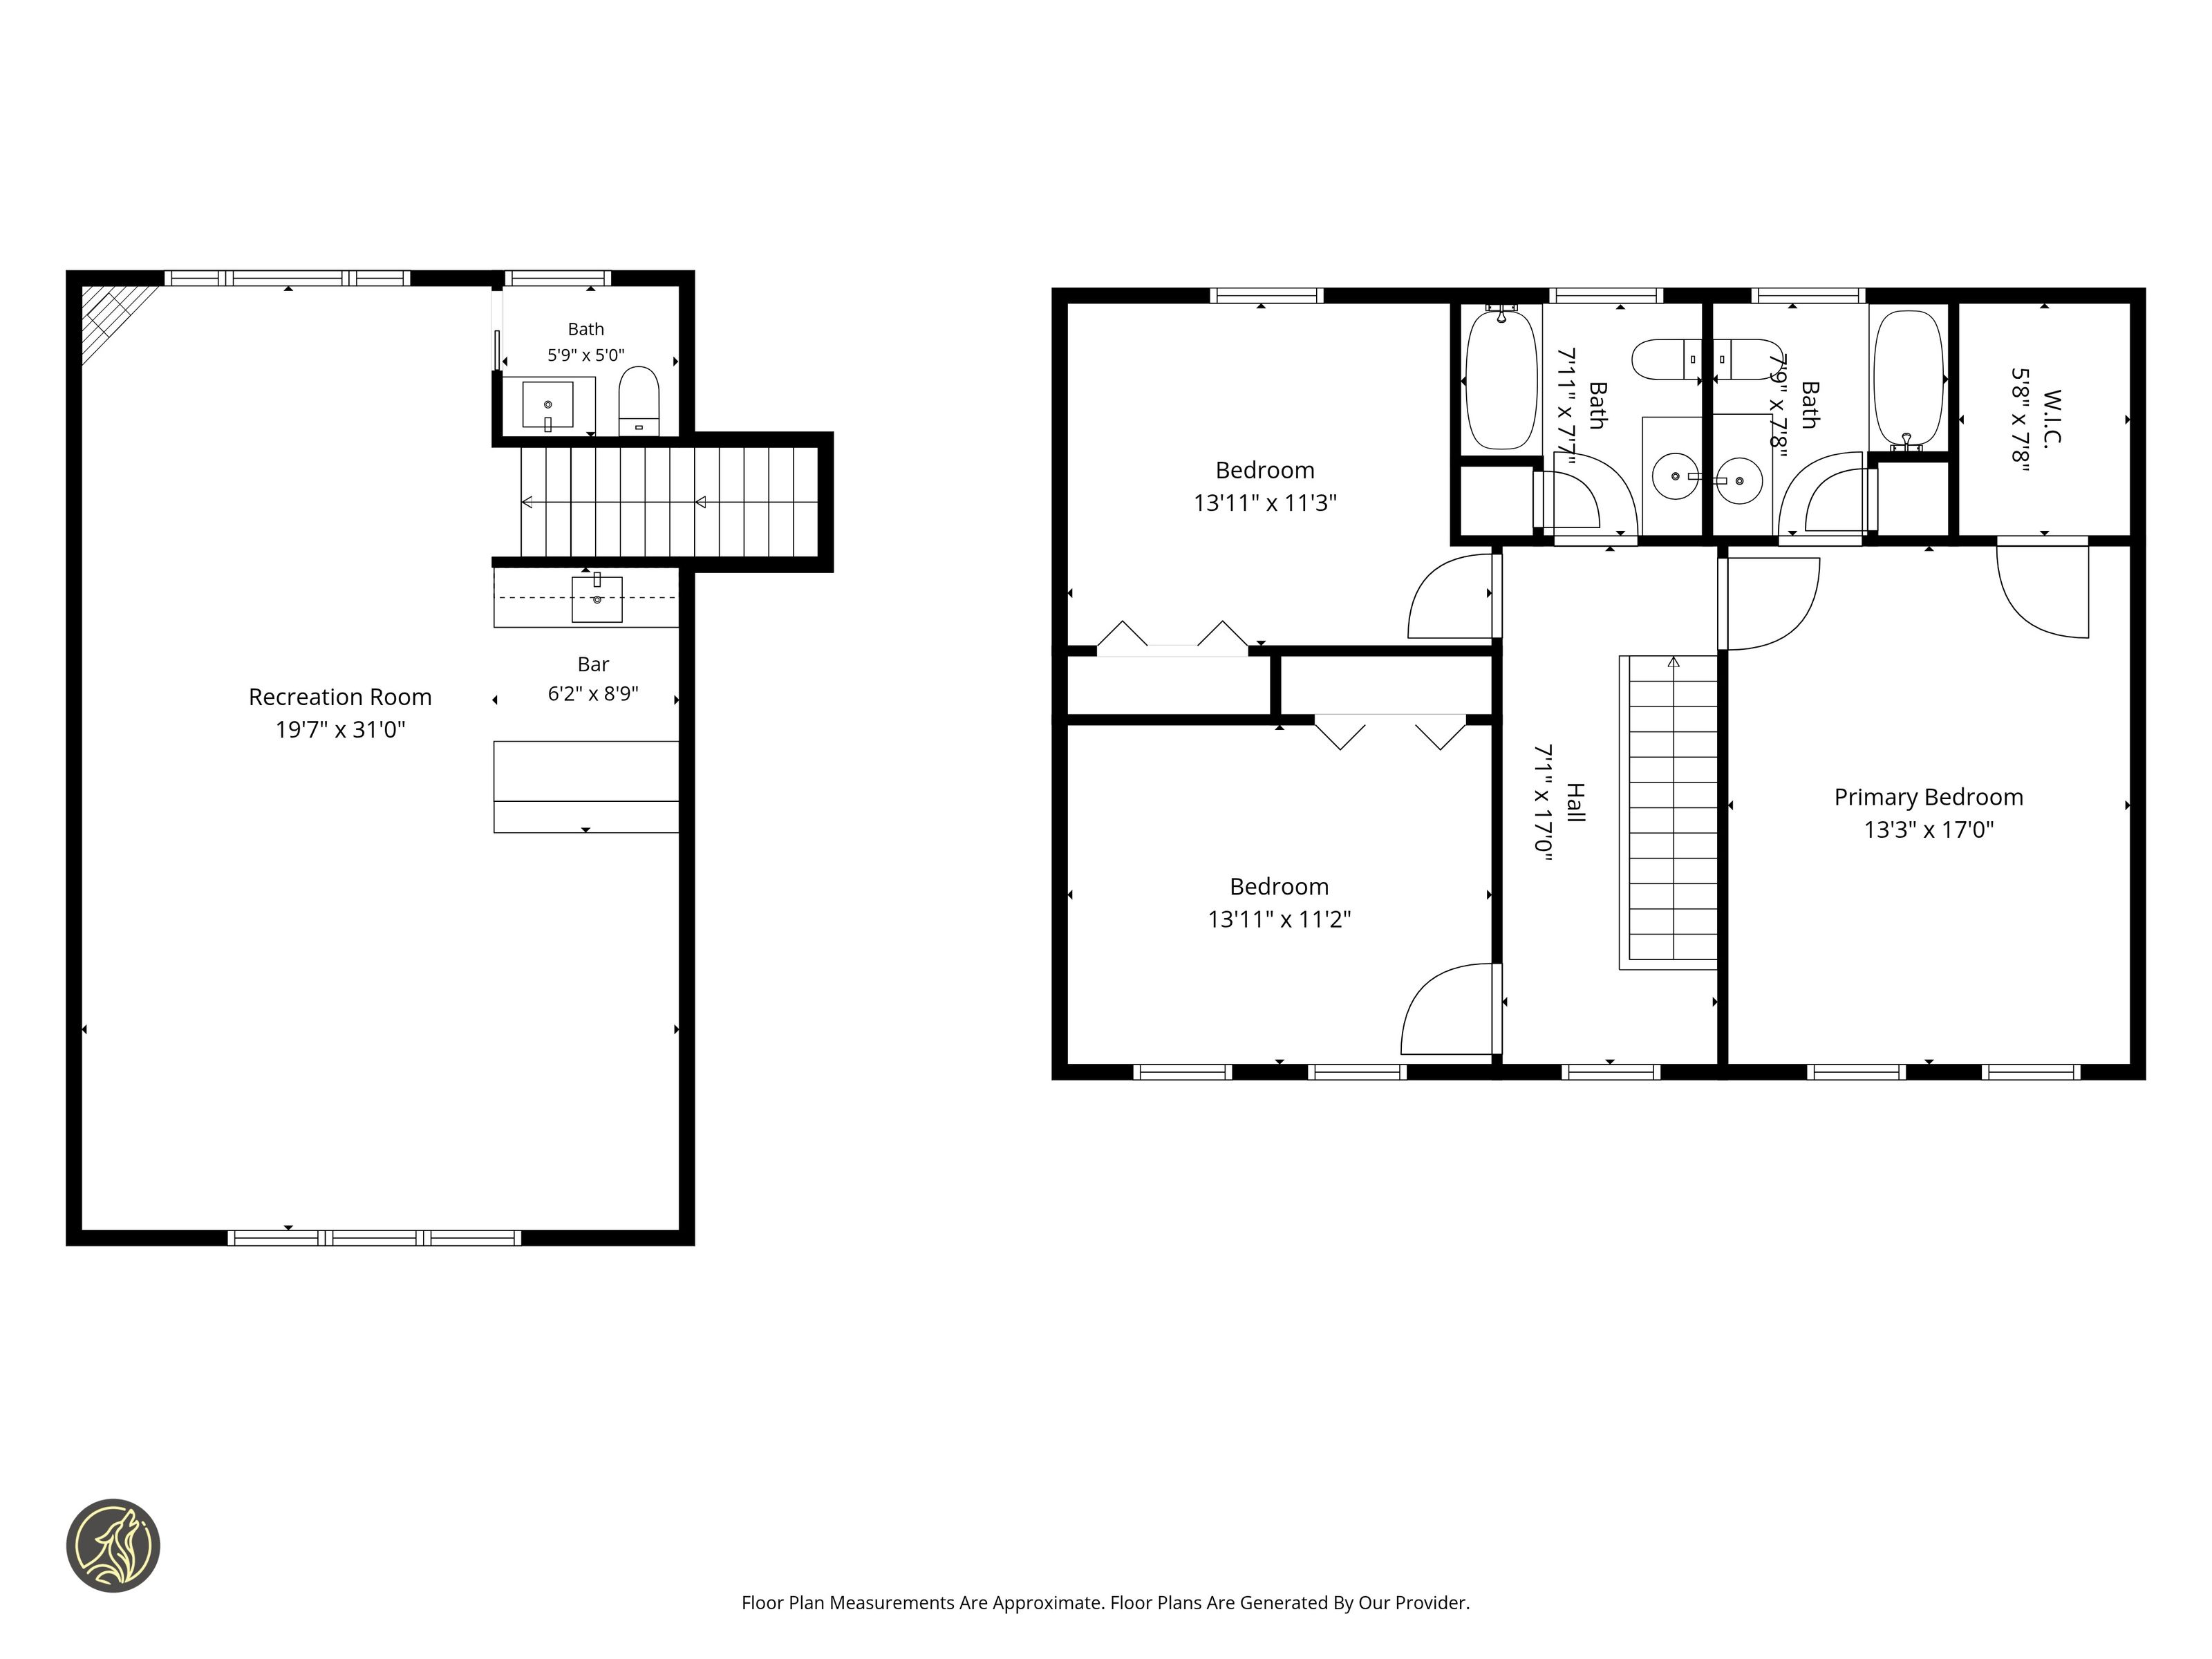
The standout entertainment suite makes gathering at home something special. A full wet bar with custom hardwood cabinetry, Cambria quartz, a beverage refrigerator, wine cooler, and dishwasher anchors the room. There's generous space for games and lounge seating, a gas fireplace, a convenient half bath, and an oversized window overlooking the secluded backyard.
An updated kitchen with white cabinetry and Cambria quartz connects to hardwood living and dining areas. The primary suite offers a private bath and walk-in closet, while two additional bedrooms and another full bath complete the bedroom level. Upper-level carpeting was updated in 2025.
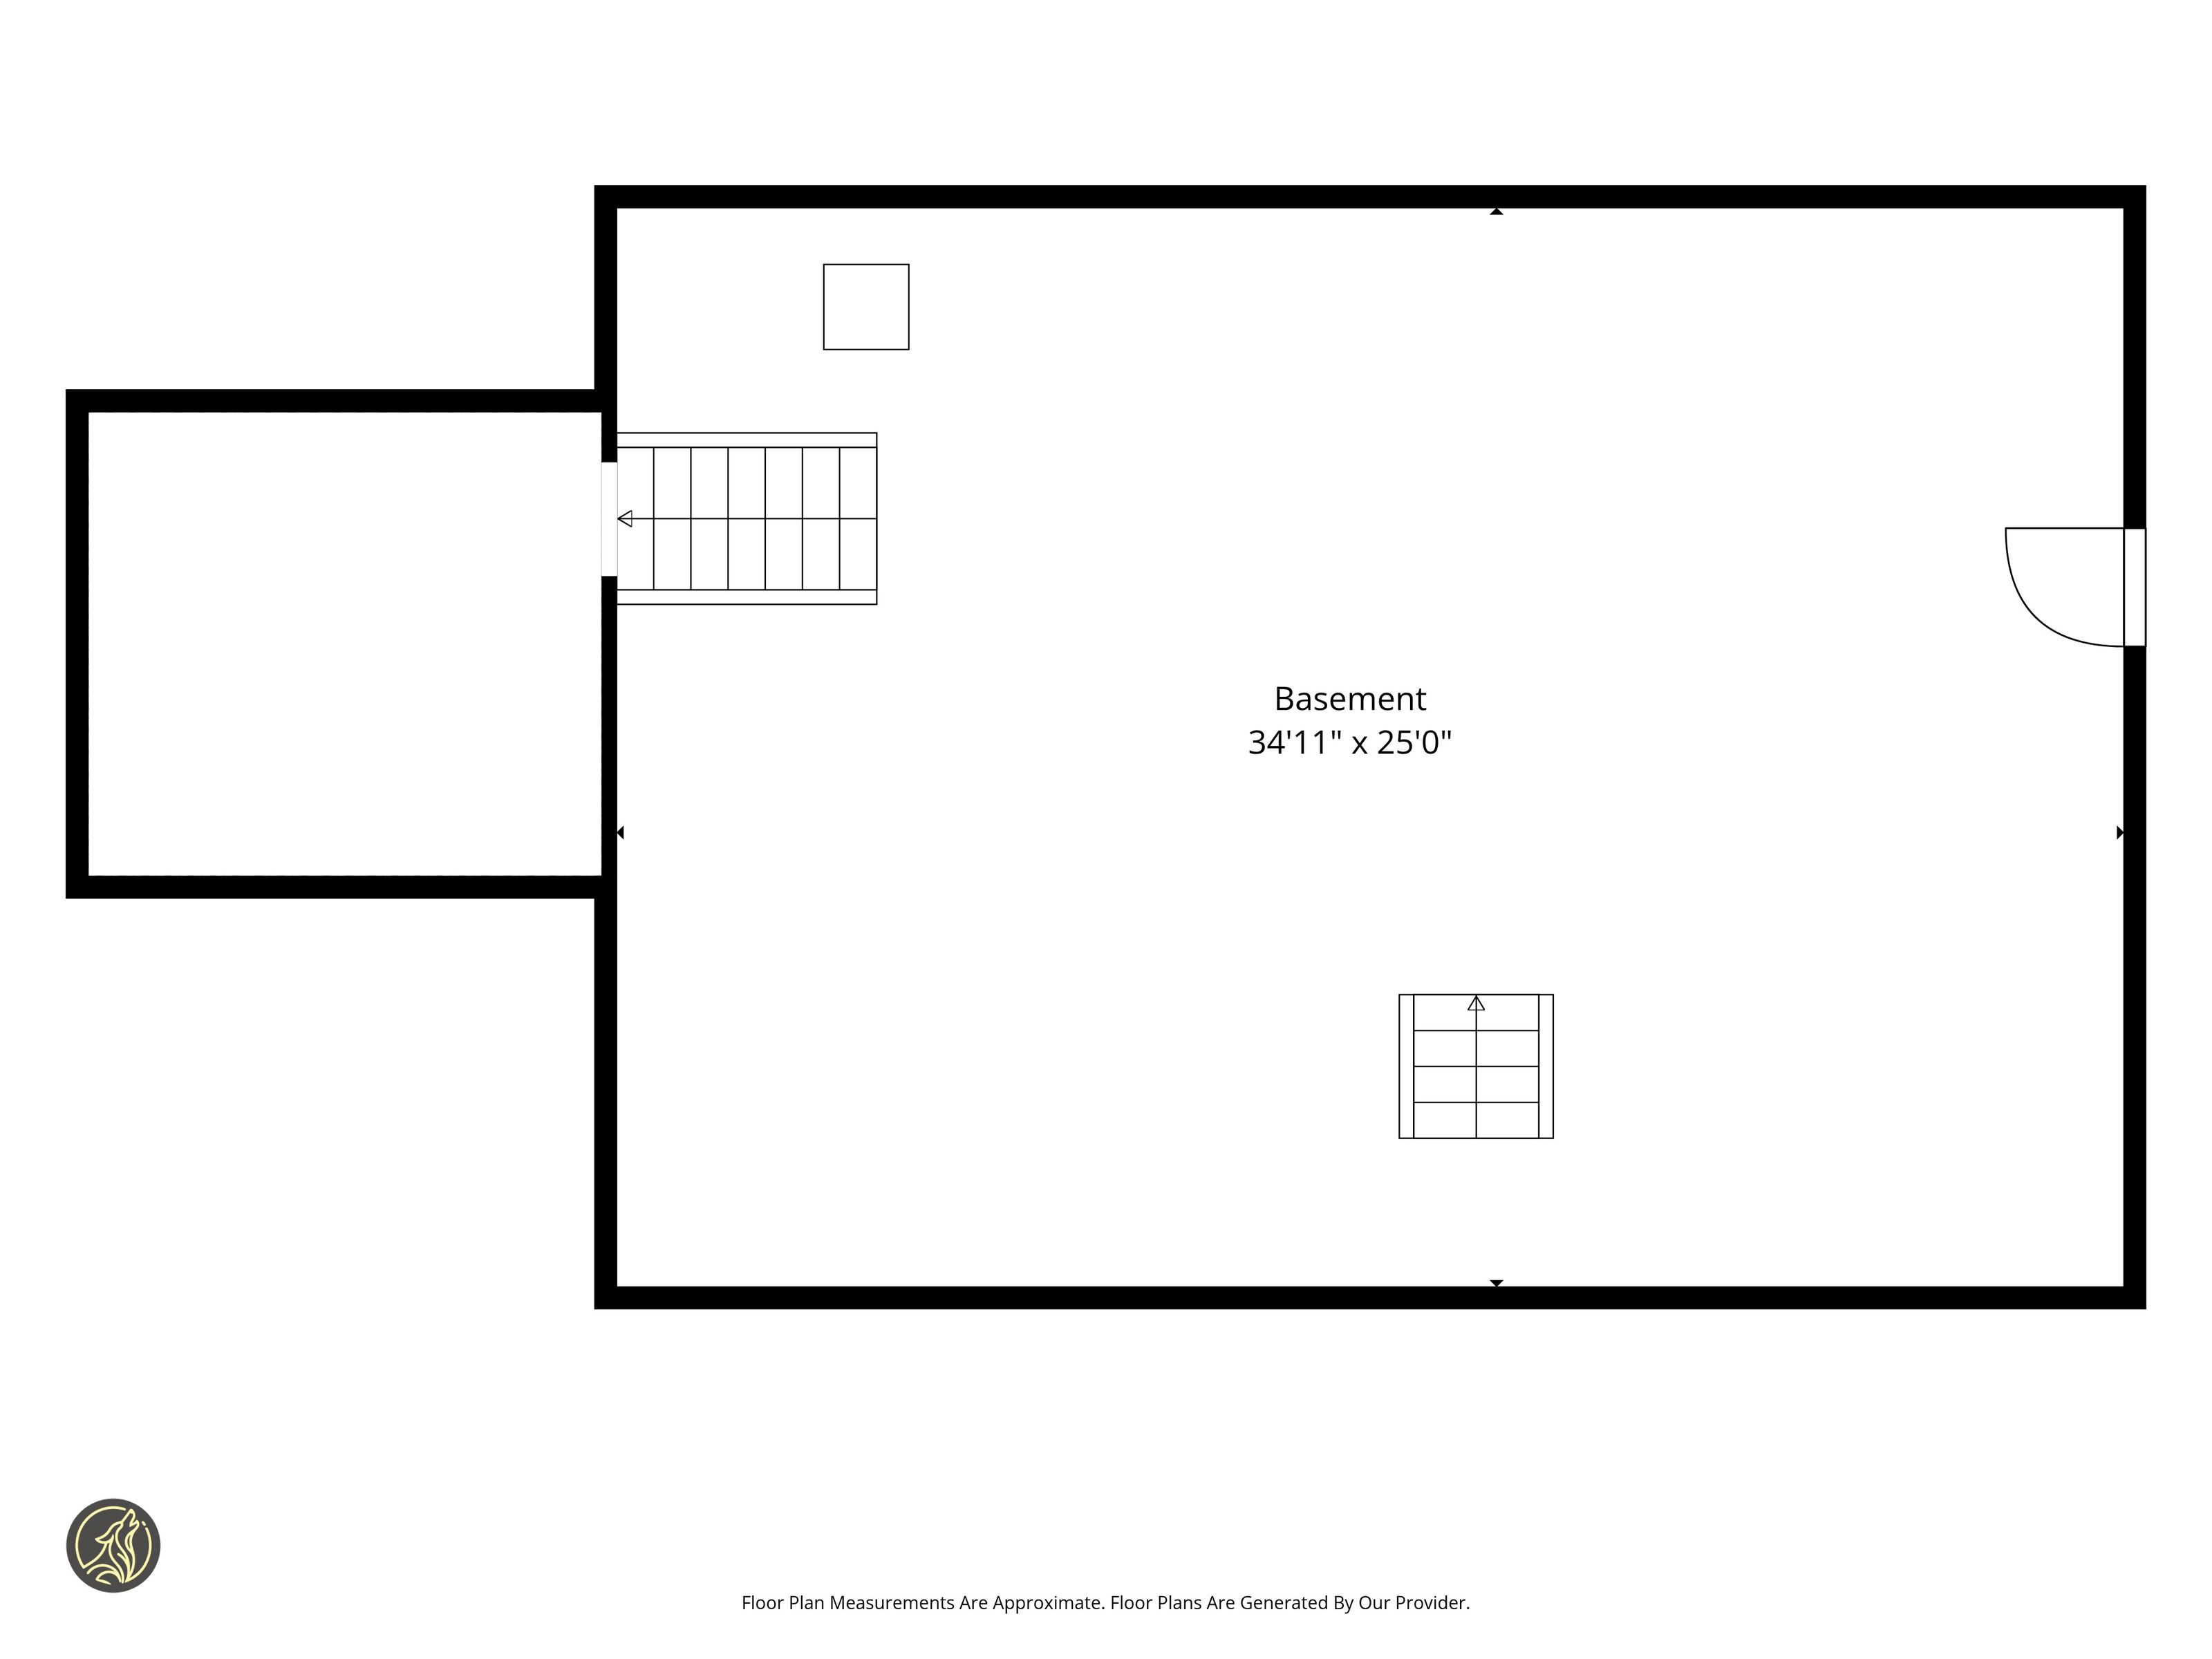
The heated 28 x 32 attached garage offers parking for three vehicles, 9-foot ceilings, and room for workshop and storage use. Wiring and breakers are in place for two Level 2 EV chargers; chargers are not installed. A separate 936-square-foot unfinished walkout basement provides additional storage and future possibilities.
Outside, enjoy broad lawns, front and rear decks, and a setting near the end of a dead-end road, abutting neighborhood conservation land and resident walking trails. Central air, five heating zones, two gas fireplaces, and an exterior generator hookup add everyday comfort and convenience.
Come experience the space in person. To arrange your private showing, call Sarah at 603-513-4830 or email DeerRunLane@icloud.com. Buyers and buyers' agents welcome.
Measurements are approximate. The 896-square-foot garage and unfinished basement are excluded from finished living area.
- Property Type
- Single family
- Year Built
- 2003
- Parking Spots
- 8
- Garage
- Attached
Features
- 01 2020 Entertainment Suite
- 02 Cambria Kitchen and Hardwood Living Areas
- 03 Private 2.9 Acre Lot Abutting Conservation Land
- 04 Five Heat Zones with Central Air Conditioning and Two LP Gas Fireplaces
- 05 Walkout Basement with Expansion Potential
- 06 Heated Three-Car Garage with EV Prewiring (Chargers Not Installed)
- 07 New Roof in 2026
Floor Plans
Browse through the floor plans to see the exact measurements of the house.